Leave a Message

By providing your contact information to The Patterson Group, your personal information will be processed in accordance with The Patterson Group's Privacy Policy. By checking the box(es) below, you expressly consent to receive marketing or promotional real estate communication from The Patterson Group in the manner selected by you. For SMS text messages, message frequency varies. Message and data rates may apply. Consent is not a condition of purchase of any goods or services. You may opt out of receiving further communications from The Patterson Group at any time. To opt out of receiving SMS text messages, reply STOP to unsubscribe. SMS text messaging is subject to our Terms of Use.

Thank you for your message. We will be in touch with you shortly.

Explore Our Properties
6010 FORT HUNT ROAD
6010 FORT HUNT ROAD
6010 FORT HUNT ROAD
6010 FORT HUNT ROAD
6010 FORT HUNT ROAD
6010 FORT HUNT ROAD
6010 FORT HUNT ROAD
6010 FORT HUNT ROAD
6010 FORT HUNT ROAD
6010 FORT HUNT ROAD
6010 FORT HUNT ROAD
6010 FORT HUNT ROAD
6010 FORT HUNT ROAD
6010 FORT HUNT ROAD
6010 FORT HUNT ROAD
6010 FORT HUNT ROAD
6010 FORT HUNT ROAD
6010 FORT HUNT ROAD
6010 FORT HUNT ROAD
6010 FORT HUNT ROAD
6010 FORT HUNT ROAD
6010 FORT HUNT ROAD
6010 FORT HUNT ROAD
6010 FORT HUNT ROAD
6010 FORT HUNT ROAD
6010 FORT HUNT ROAD
6010 FORT HUNT ROAD
6010 FORT HUNT ROAD
6010 FORT HUNT ROAD
6010 FORT HUNT ROAD
6010 FORT HUNT ROAD
6010 FORT HUNT ROAD
6010 FORT HUNT ROAD
6010 FORT HUNT ROAD
6010 FORT HUNT ROAD
6010 FORT HUNT ROAD
6010 FORT HUNT ROAD
6010 FORT HUNT ROAD
6010 FORT HUNT ROAD
6010 FORT HUNT ROAD
6010 FORT HUNT ROAD
6010 FORT HUNT ROAD
6010 FORT HUNT ROAD
6010 FORT HUNT ROAD
6010 FORT HUNT ROAD
6010 FORT HUNT ROAD
6010 FORT HUNT ROAD
6010 FORT HUNT ROAD
6010 FORT HUNT ROAD
6010 FORT HUNT ROAD
SEE ALL PHOTOS
6010 FORT HUNT ROAD
6010 FORT HUNT ROAD
6010 FORT HUNT ROAD
6010 FORT HUNT ROAD
6010 FORT HUNT ROAD
6010 FORT HUNT ROAD
6010 FORT HUNT ROAD
6010 FORT HUNT ROAD
6010 FORT HUNT ROAD
6010 FORT HUNT ROAD
6010 FORT HUNT ROAD
6010 FORT HUNT ROAD
6010 FORT HUNT ROAD
6010 FORT HUNT ROAD
6010 FORT HUNT ROAD
6010 FORT HUNT ROAD
6010 FORT HUNT ROAD
6010 FORT HUNT ROAD
6010 FORT HUNT ROAD
6010 FORT HUNT ROAD
6010 FORT HUNT ROAD
6010 FORT HUNT ROAD
6010 FORT HUNT ROAD
6010 FORT HUNT ROAD
6010 FORT HUNT ROAD
6010 FORT HUNT ROAD
6010 FORT HUNT ROAD
6010 FORT HUNT ROAD
6010 FORT HUNT ROAD
6010 FORT HUNT ROAD
6010 FORT HUNT ROAD
6010 FORT HUNT ROAD
6010 FORT HUNT ROAD
6010 FORT HUNT ROAD
6010 FORT HUNT ROAD
6010 FORT HUNT ROAD
6010 FORT HUNT ROAD
6010 FORT HUNT ROAD
6010 FORT HUNT ROAD
6010 FORT HUNT ROAD
6010 FORT HUNT ROAD
6010 FORT HUNT ROAD
6010 FORT HUNT ROAD
6010 FORT HUNT ROAD
6010 FORT HUNT ROAD
6010 FORT HUNT ROAD
6010 FORT HUNT ROAD
6010 FORT HUNT ROAD
6010 FORT HUNT ROAD
6010 FORT HUNT ROAD
Sold

6010 FORT HUNT ROAD

6010 FORT HUNT ROAD, ALEXANDRIA, VA 22307

$1,550,000
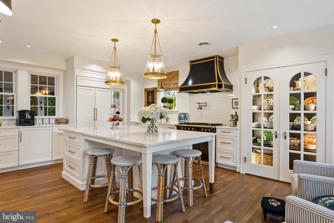
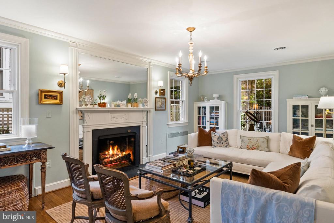
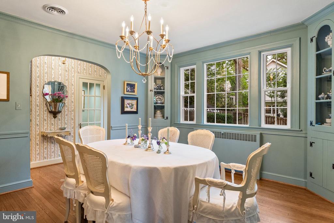
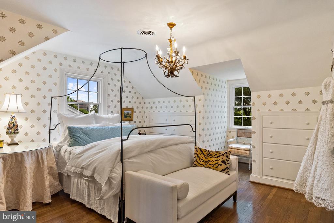
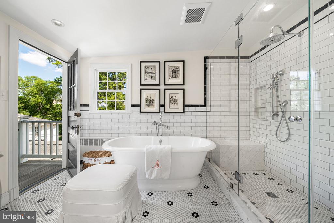
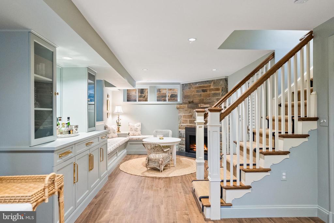
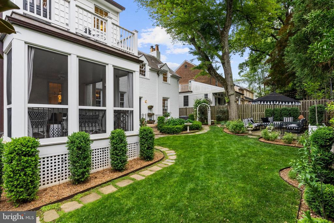
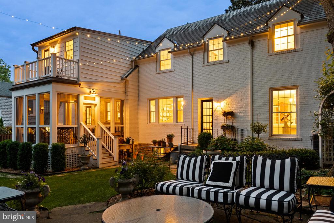
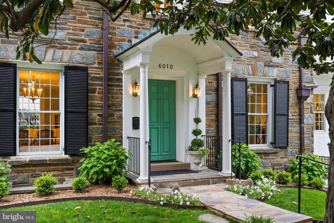
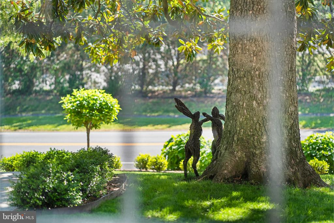
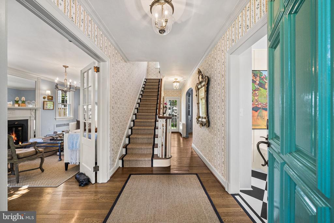
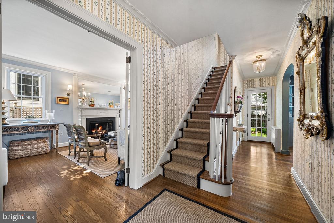
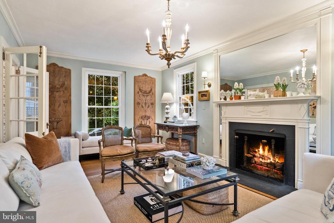
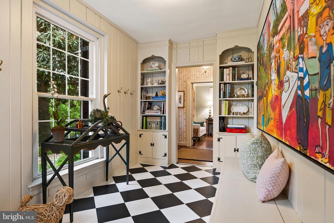
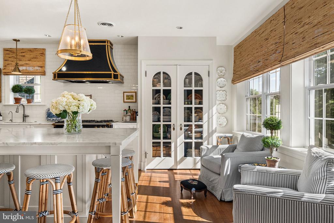
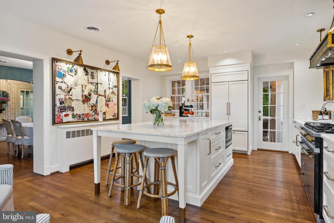
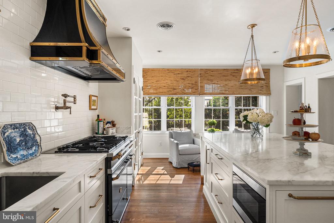
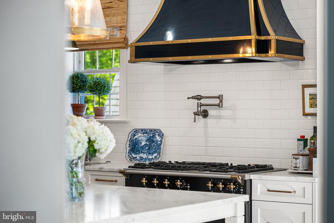
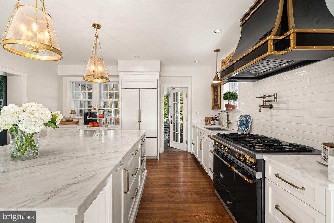
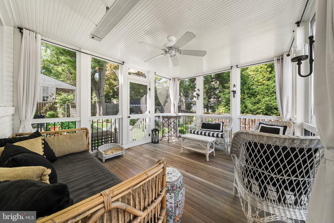
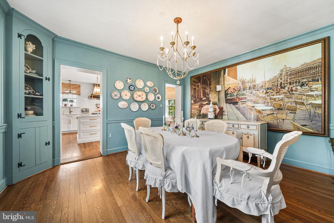
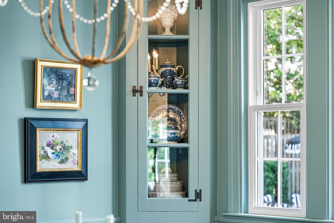
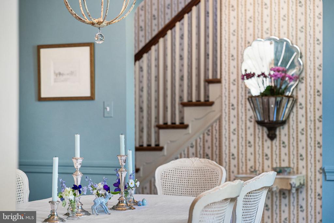
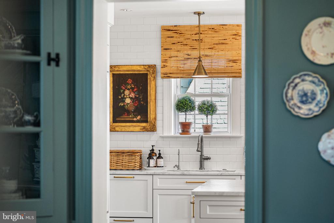
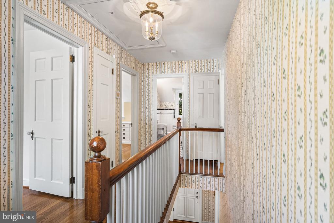
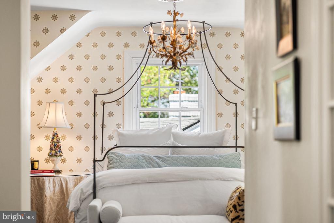
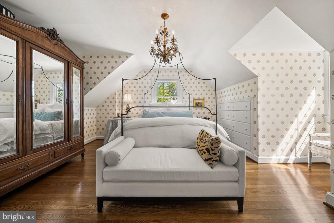
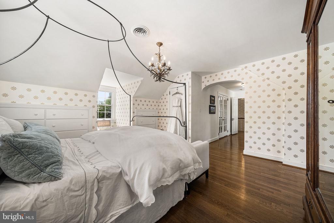
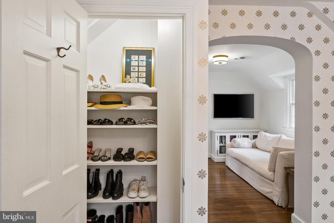
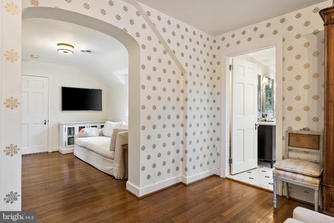
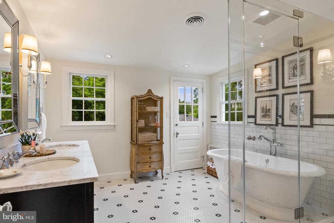
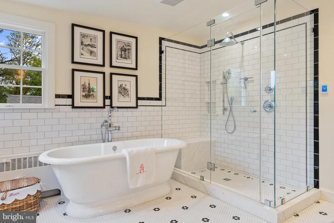
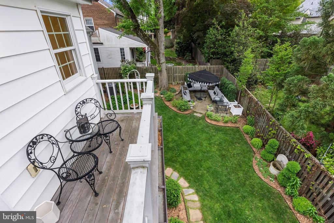
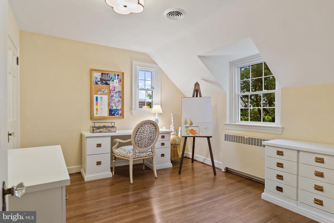
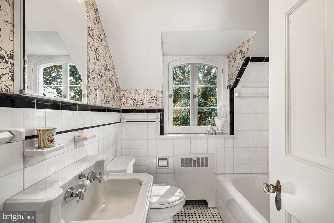
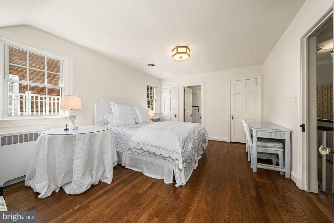
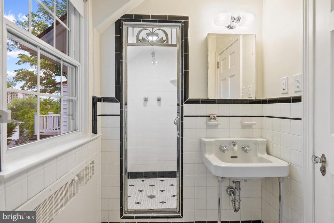
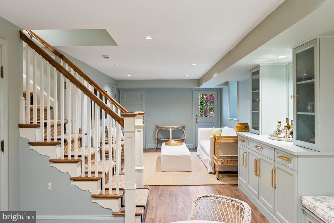
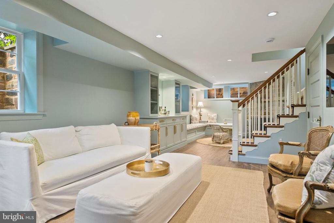
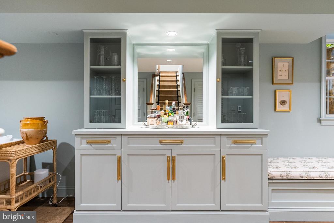
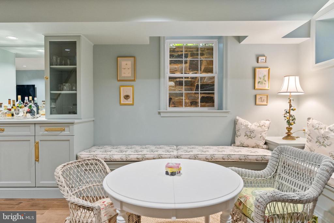
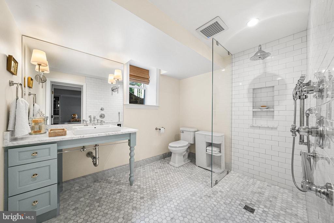
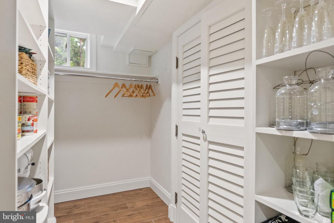
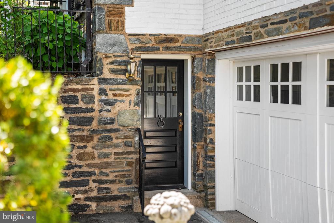
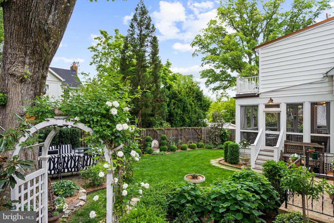
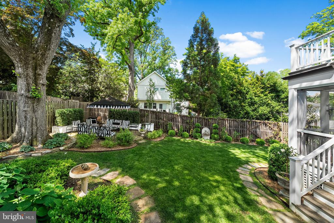
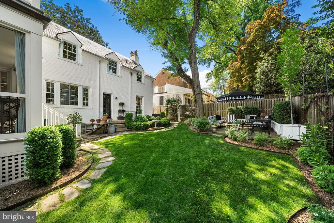
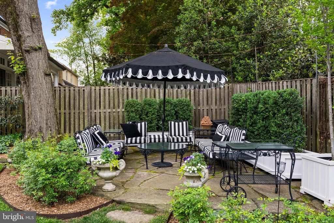
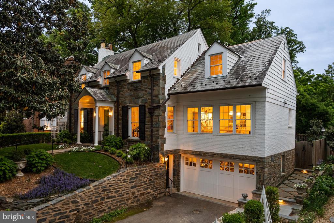
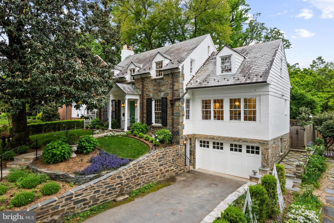
From the moment of arrival, this extraordinary Belle Haven residence makes an unforgettable impression, embodying timeless sophistication, impeccable craftsmanship, and the effortless allure of country club living. Filled with exceptional natural light at every turn, the home feels both vibrant and inviting. Meticulously renovated to the highest standards, the home artfully balances historic character with luxury designer finishes, creating a property of remarkable beauty and distinction. Offering over 3,000 square feet of refined living space with 3 bedrooms and 4 full baths, inside every detail has been curated. Quarter-sawn oak hardwood floors, original 1930s hardware with glass knobs and brass backplates, custom millwork, thoughtfully integrated storage throughout, and a sophisticated palette of Farrow & Ball paints and Pierre Frey wallpaper establish interiors of exceptional warmth and elegance. Designer lighting by Visual Comfort, Niermann Weeks, Hudson Valley, and select one-of-a-kind antique fixtures adds a collected, bespoke quality throughout. The gracious main level is designed for both entertaining and intimate daily living, with beautifully scaled formal and informal spaces that flow seamlessly from one room to the next. At the center of the home, a custom kitchen by Lobkovich Kitchen Designs serves as a true showpiece. Custom cabinetry, solid brass hardware, a Lacanche Savigny Classique range, Sub-Zero refrigeration, Fisher & Paykel dishwasher, an expansive island and integrated pantry storage create a culinary space as functional as it is stunning. The upper level is anchored by an elegant primary suite offering the tranquility of a boutique hotel retreat. Custom built-in chests of drawers, cedar-lined storage, and a private balcony create a serene escape, while the spa-inspired bath is richly appointed with Statuario marble, radiant heated floors, a Victoria + Albert soaking tub, and custom vanity. Secondary bedrooms are equally refined, each offering full bathrooms with classic black and white finishes. The fully reimagined walkout lower level continues the home's elevated aesthetic with radiant heated floors, wide-plank Italian ceramic tile, a custom-built dry bar, built-in banquette seating, gas fireplace, stunning marble bathroom with radiant heated floors, and versatile living spaces ideal for guests, entertaining, or relaxed everyday enjoyment. Complementing this level is a rare, fully waterproofed, oversized garage offering exceptional versatility beyond traditional parking and storage, with the potential for conversion into a fourth bedroom or additional finished living area, providing valuable, flexible square footage not commonly found in Belle Haven. Outdoors, the property unfolds as a private garden sanctuary. Mature boxwoods, hydrangeas, magnolias, rose gardens, slate pathways, stone walkways, terraces and architectural arbors create an enchanting setting of rare privacy and beauty. A Campania fountain and jasmine trellis add to the sense of romance, while the screened-in porch, appointed with Ipe flooring and infrared heater, offers year-round outdoor living at its finest. Equally impressive are the home's extensive infrastructure upgrades, including new AC and ductwork, Rockwool insulation, updated plumbing and electrical systems, drainage and waterproofing improvements, new doors, extensive exterior stone work, and numerous other enhancements that ensure effortless modern comfort. An extensive list of features and improvements is available upon request. Enjoy living across from Belle Haven Country Club, minutes to Old Town Alexandria, the Potomac River and Bike Trail, and 10 minutes to Reagan National Airport!

3
beds

4
baths

3,112 Sq.Ft. LIVING AREA

6,629 Sq.Ft. lot

Phyllis Patterson

Phyllis Patterson

Features & Amenities

Interior

  • total bedrooms3
  • Total bathrooms4
  • full bathrooms4
  • Flooring Hardwood, Ceramic Tile
  • Fireplace Gas/Propane, Wood
  • APPLIANCES Dishwasher, Disposal, Dryer, Microwave, Icemaker, Refrigerator, Washer, Range Hood, Oven/Range - Gas, Oven/Range - Electric
  • other interior Features Built-Ins, Crown Moldings, Primary Bath(s), Window Treatments, Wood Floors, Floor Plan - Traditional, Attic, Bathroom - Soaking Tub, Bathroom - Tub Shower, Bathroom - Stall Shower, Bathroom - Walk-In Shower, Breakfast Area, Cedar Closet(s), Ceiling Fan(s), Chair Railings, Kitchen - Gourmet, Kitchen - Island, Pantry, Sprinkler System, Upgraded Countertops, Wet/Dry Bar

Area & Lot

  • Status Sold
  • Date Sold June 26, 2026
  • Living Area3,112 Sq.Ft.
  • Lot Area6,629 Sq.Ft.
  • MLS® IDVAFX2306934
  • TypeResidential
  • YEAR BUILT1938
  • NeighborhoodBelle Haven
  • Architecture StylesColonial
  • View DescriptionGarden/Lawn, Trees/Woods
  • Elementary SchoolBELLE VIEW
  • Middle SchoolSANDBURG
  • High SchoolWEST POTOMAC

Exterior

  • STORIES3
  • Garage Space1.0
  • water SourcePublic
  • roofSlate
  • lot featuresFront Yard, Landscaping, Level, Rear Yard
  • parkingAttached Garage
  • HEAT TYPEForced Air, Radiator
  • AIR CONDITIONINGCentral A/C
  • sewerPublic Sewer
  • SubstructureStone
  • Disability FeaturesNone
  • other exterior FeaturesSidewalks, Stone Retaining Walls, Underground Lawn Sprinkler, Water Fountains

Financial

  • Sales Price$1,550,000
  • Real Estate Tax $11,456/yr
  • Zoning 140

Belle Haven

Known for its quiet elegance, mature landscapes, and proximity to the Potomac River.

Explore

Work With Us

The Patterson Group is one of the most experienced and trusted real estate teams in the area, serving Northern Virginia for more than 40 years.

Follow Us on Instagram